
Price Reduction - Views

Address
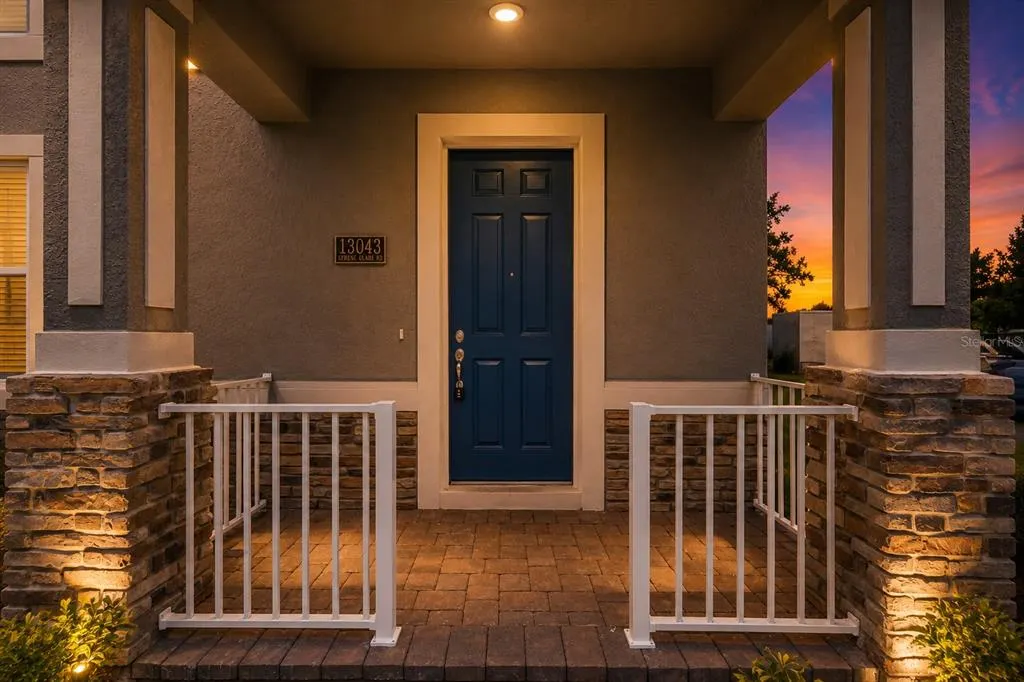
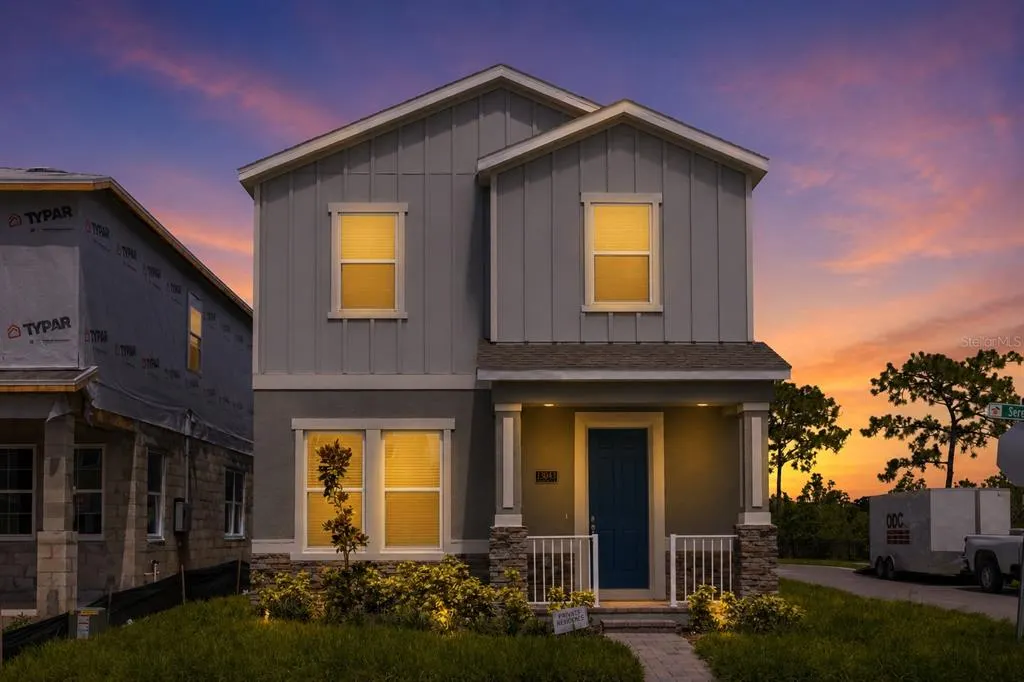
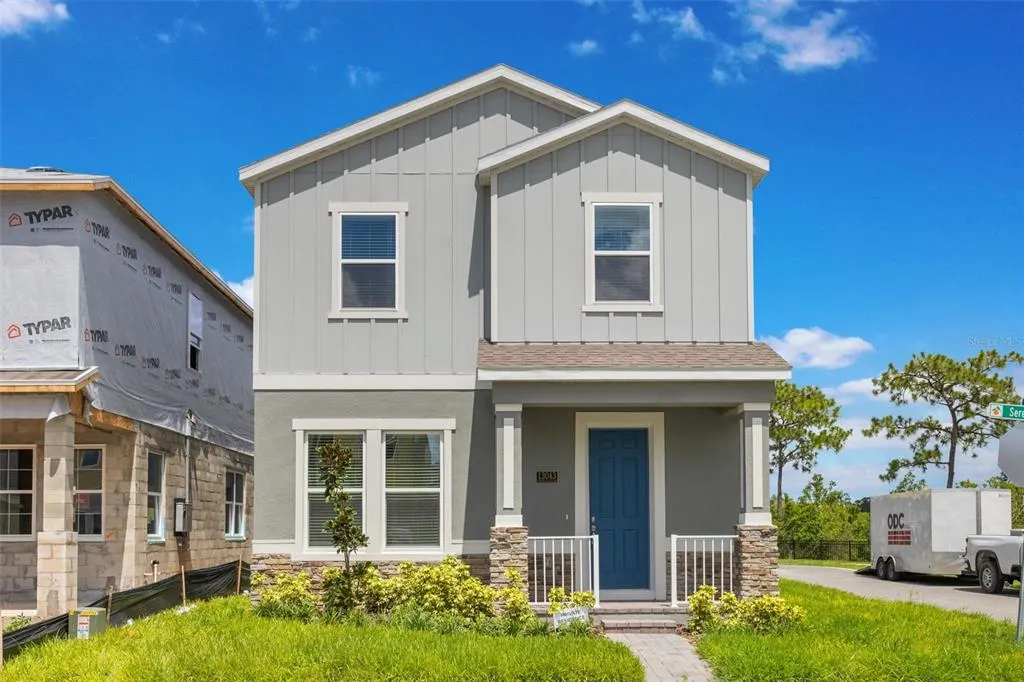
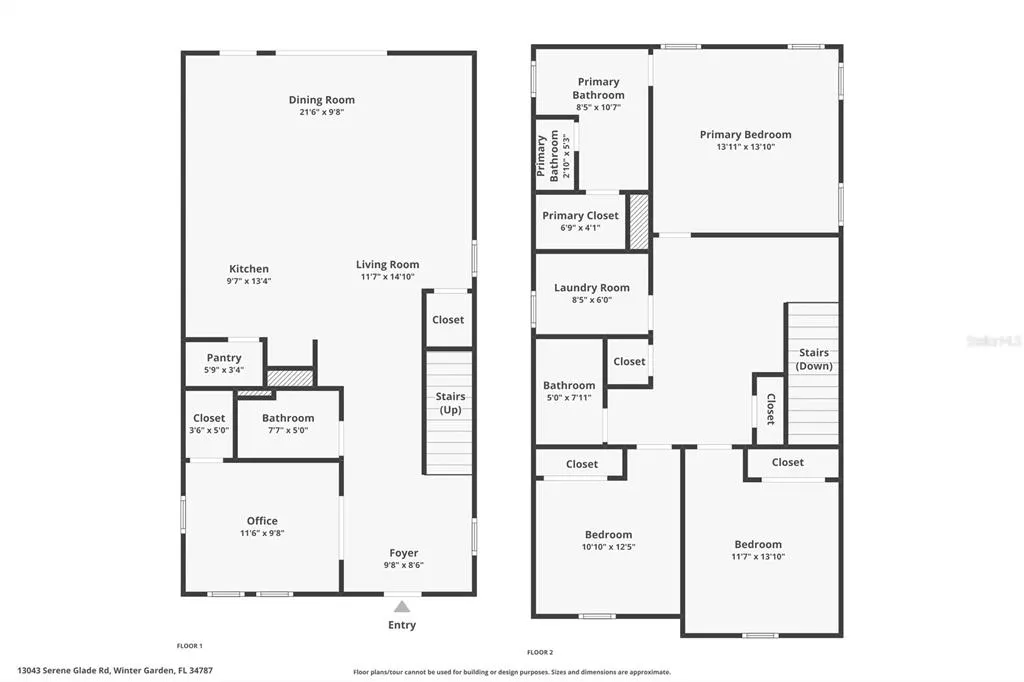
13043 Serene Glade Road, WINTER GARDEN, FL
Price
$ 564,000
Property Attributes
- MLS#G5115242
- TypeSingle Family
- Listing Status Active
- CountyOrange
- CityWINTER GARDEN
- AreaWinter Garden/Oakland
- NeighborhoodSERENADE AT OVATION
- Zip34787
- StyleBungalow Florida
- Year Built2024
- Taxes$ 2147
- Price$ 564,000
- Bedrooms4
- Full Bathrooms3
- Half Bathrooms0
- Sqr Footage2083
- Lot Size0.09 Acres
Data Source:
Stellar MLS
Property Description
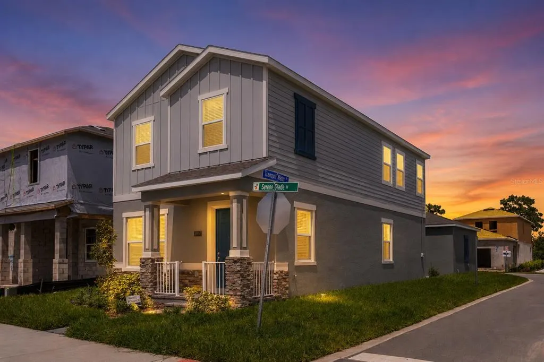
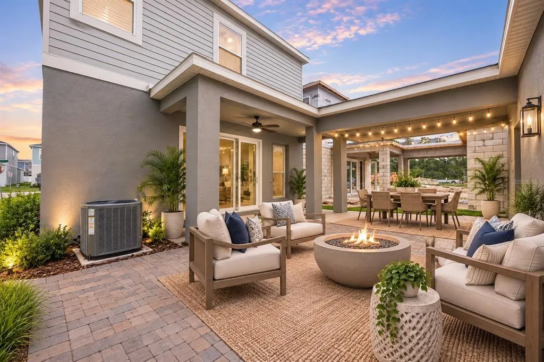
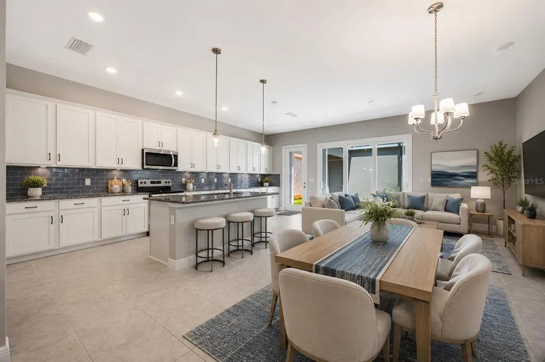
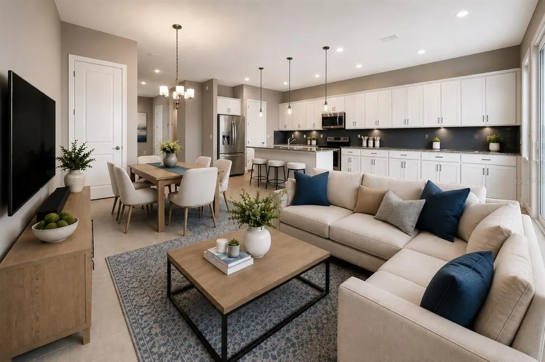
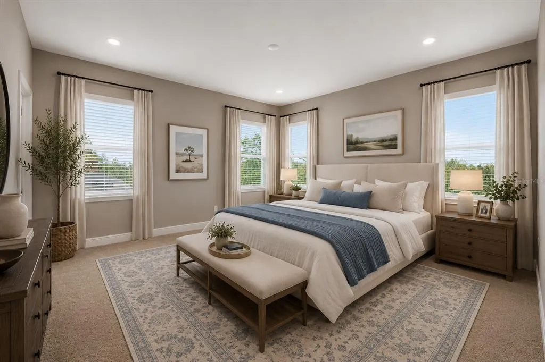
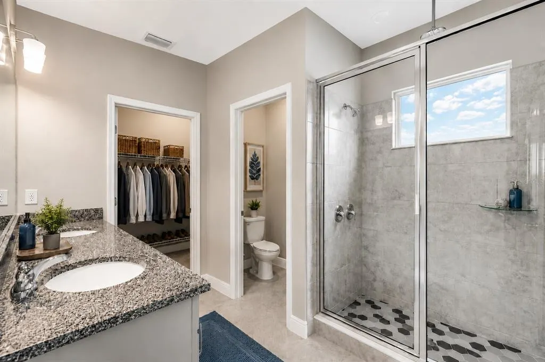
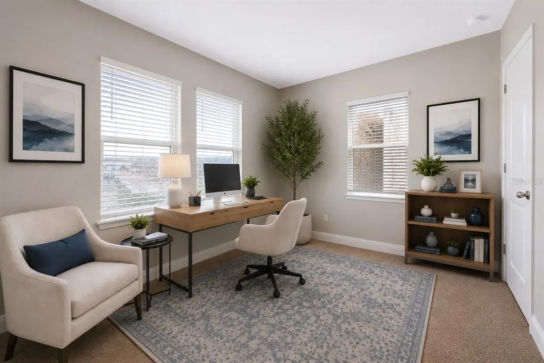
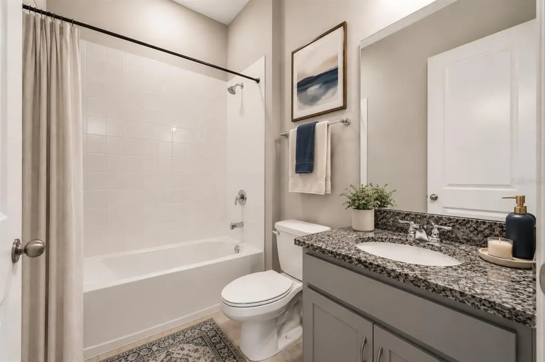
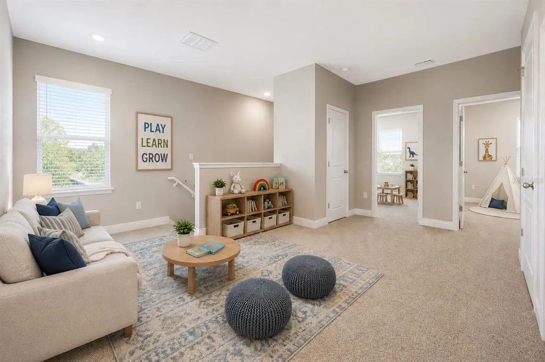
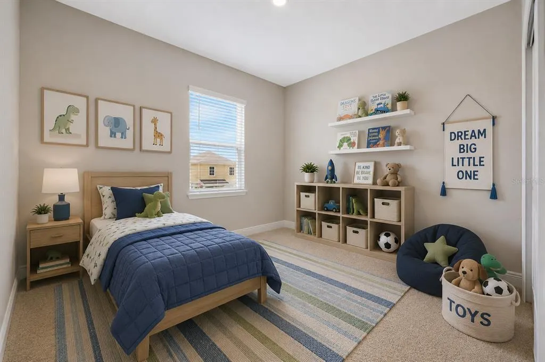
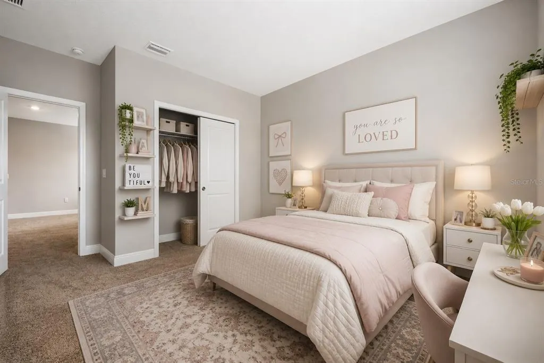
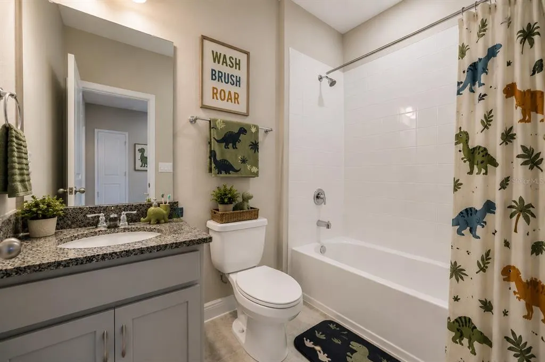
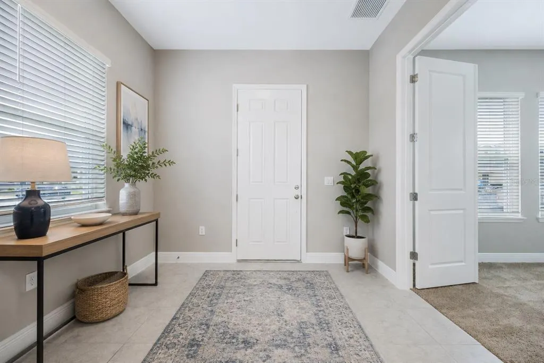
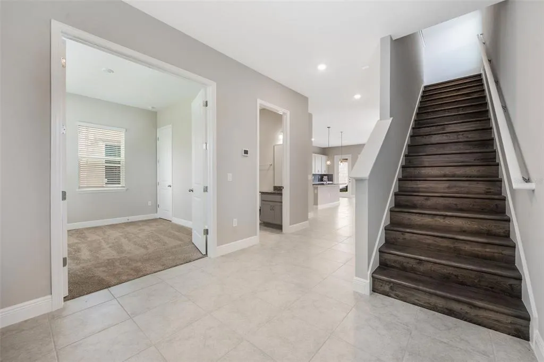
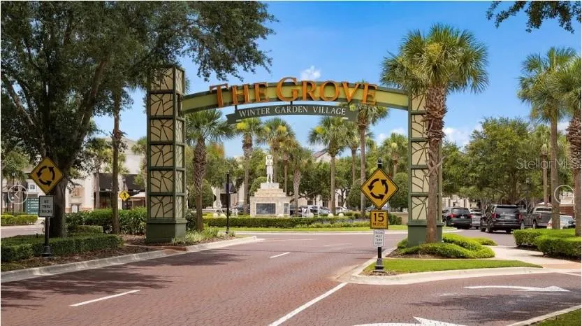
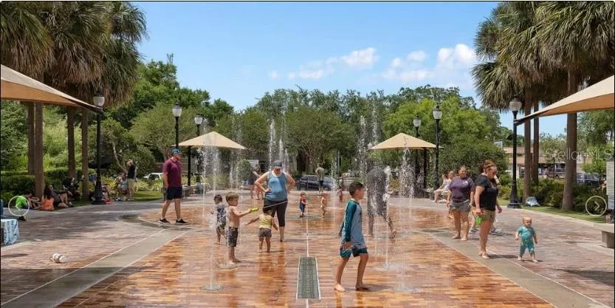
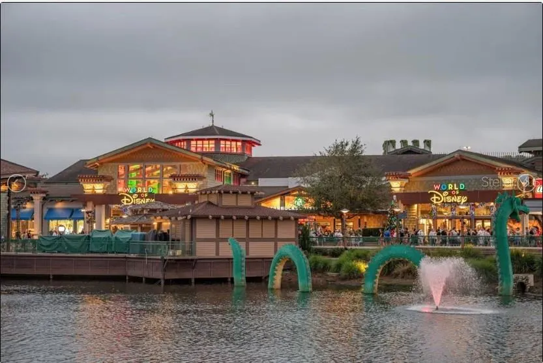
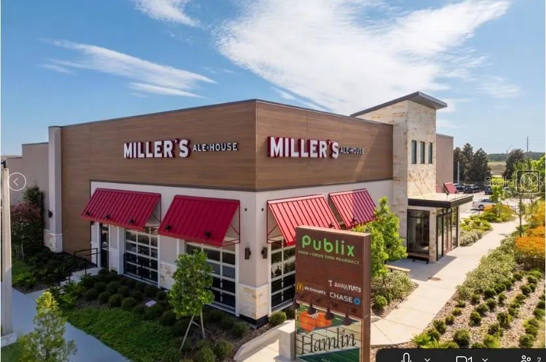
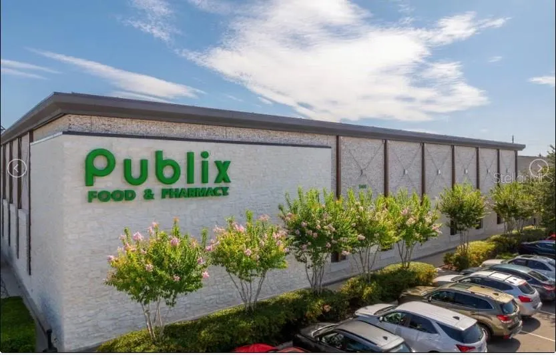
Virtually Staged. Don't Wait for the Builder—Luxury Awaits at Serenade at Ovation! Experience the perfect blend of modern comfort and premium convenience in this stunning, move-in-ready Newbury model by Dream Finders Homes. Situated on a premium corner lot in the highly sought-after Serenade at Ovation community, this home offers an incredible opportunity to skip the construction timeline and move straight into a residence elevated with high-end finishes. The Home at a Glance Address: 13043 Serene Glade Road, Winter Garden, FL 34787 Layout: 4 Bedrooms | 3 Bathrooms Size: 2,083 Sq. Ft. Elevation: Upgraded "Elevation C" with striking stone veneer for superior curb appeal. Setting: Premium corner lot bordering a serene conservation area with peaceful lake views from the primary suite. Unmatched Upgrades & Design Details This home was meticulously designed with functionality and style in mind. Key features include: Chef-Inspired Kitchen & Living Modern, high-end kitchen cabinetry with elegant backsplash tile. Stylish light fixtures extending throughout the kitchen and bright breakfast nook. Enhanced lighting and extra electrical sockets strategically placed in the living room. Pre-wired upstairs bonus room, perfect for a media center or home office. Premium Finishes Throughout Flooring: Upgraded tile throughout the entire first floor; elegant wood-grain staircase finishes (no carpet). Windows: Every window dressed in upgraded, custom wood blinds. Interior: Fresh, upgraded interior paint throughout the entire home. Functional Luxury Beautiful courtyard area that is covered between the garage and home. Perfect space for BBQ's, entertaining and most importantly covered area when you bring groceries from the Publix nearby. Primary Suite: A private retreat featuring calming lake views, complemented by an upgraded bathroom with premium tile, cabinetry, and designer faucets. Convenience: Second-floor laundry room upgraded with cabinetry and a utility sink. Connectivity: High-speed fiber-optic internet included—perfect for work-from-home needs. Prime Winter Garden Lifestyle Serenade at Ovation offers exceptional connectivity to everything you need: Education: Minutes away from highly-rated schools, including Horizon High School. Convenience: Located near the new Publix and Miller’s Ale House shopping plaza. Recreation: Short drives to Disney theme parks and local entertainment venues. Community: Enjoy the charm, history, and vibrant atmosphere that makes Winter Garden such a desirable place to call home. Don't miss the chance to own this turnkey, thoughtfully upgraded home in one of the area's best communities.
| High School |
|---|
| Horizon High School High School |
| Price History | |
|---|---|
| 7/18/2026 | Listed $589,000 |
| 8/14/2026 | 1$584,000 |
| 8/22/2026 | 2$574,000 |
| 9/9/2026 | 1$569,000 |
| 9/25/2026 | 1$564,000 |
General Features
| Sewer | Public Sewer |
|---|---|
| Heating | Central,Electric |
| Cooling | Central Air,Humidity Control |
| Utilities | BB/HS Internet Available,Cable Available,Electricity Connected,Fiber Optics,Public,Sewer Connected,Underground Utilities,Water Available |
| Possession | Close Of Escrow |
| Roof | Shingle |
| Appliances | Dishwasher,Disposal,Electric Water Heater,Microwave,Range,Refrigerator |
| Zoning | PUD |
| HOA Fee | 160 |
| Garage Spaces | 2 |
| Association Fee Includes | Internet |
| Patio/Porch Features | Covered,Front Porch,Patio,Rear Porch |
| Architectural Style | Bungalow,Florida |
| Security Features | Smoke Detector(s) |
| Construction Materials | Block,Vinyl Siding |
| Pets Allowed | Cats OK,Dogs OK,Yes |
| Year Built | 2024 |
| View | Trees/Woods |
| Levels | Two |
| Property Subtype | Single Family Residence |
| Tax Year | 2025 |
| Ownership | Fee Simple |
| Community Features | Community Mailbox,Deed Restrictions,Dog Park,Park,Playground,Sidewalks |
| Assoc Fee Paid Per | Monthly |
| County | Orange |
| New Construction | false |
| Property Type | Residential |
| Association Amenities | Park,Playground |
| Attached Garage | true |
| Subdivision Name | SERENADE AT OVATION |
| Facing Direction | West |
| Garage Y/N | true |
| Total Rooms | 12 |
| Full Baths | 3 |
| Status | Active |
| Directions | Merge onto US-27 S/S Hwy 27 Use the right lane to take the US-192 E ramp to Disney World/Kissimmee Continue onto US192 E Continue on Avalon Rd. Drive to Serene Glade Rd in Orange County Turn left onto Avalon Rd Turn left onto Lanyard Wy Turn left onto Serene Glade Rd |
| High School | Horizon High School |
| City | WINTER GARDEN |
| Association Name | Dream Finders Homes/Julia Teason |
| Senior Community Y/N | false |
| MLS Area | 34787 - Winter Garden/Oakland |
| Lot Size Units | Square Feet |
| Lot Size Square Feet | 4250 |
| Carport Y/N | false |
| Listing Terms | Cash,Conventional,FHA,VA Loan |
| Property Attached Y/N | false |
| Land Lease Y/N | false |
| Tax Annual Amount | 2147 |
| Property Condition | Completed |
| Additional Parcels Y/N | false |
| Lease Considered Y/N | true |
| Virtual Tour | https://media.devoredesign.com/sites/wekjzoz/unbranded |
| Building Area Units | Square Feet |
| Living Area Units | Square Feet |
| Builder Name | Dream Finders Homes |
| Standard Status | Active |
| Occupancy Type | Tenant |
| Tax Lot | 08 |
| Virtual Tour | https://media.devoredesign.com/sites/wekjzoz/unbranded |
| Legal Description | SERENADE AT OVATION Lot 08 |
| Minimum Lease | 8-12 Months |
| Water Access Y/N | false |
| Monthly HOA Amount | 160 |
| Additional Rooms | Great Room,Inside Utility |
| Water View Y/N | false |
| Flood Zone Code | x |
| In Law Suite YN | false |
| Flood Zone Code X | Yes |
| DockY/N | false |
Interior Features
| Interior Amenities | Eating Space In Kitchen,Kitchen/Family Room Combo,Living Room/Dining Room Combo,Open Floorplan,PrimaryBedroom Upstairs,Thermostat,Walk-In Closet(s) |
|---|---|
| Flooring | Carpet,Ceramic Tile |
| Furnished Y/N | Unfurnished |
| Common Walls | Corner Unit |
| Air Conditioning Y/N | true |
| Heating Y/N | true |
| Window Features | Blinds |
| Fireplace Y/N | false |
| Laundry Features | Inside,Laundry Room |
| Total Bedrooms | 4 |
| LivingAreaSource | Builder |
| Total Baths | 3 |
Exterior Features
| Exterior Amenities | Irrigation System,Sidewalk,Sliding Doors |
|---|---|
| Parking Features | Alley Access,Driveway,Garage Door Opener,Garage Faces Rear |
| Lot Features | Corner Lot,Landscaped,Level |
| Water Source | Public |
| Lot Size Area | 4250 |
| Foundation Details | Slab |
| Building Area Total | 2791 |
| Lot Dimensions | 34 x 125 |
| Lot Size Acres | 0.09 |
| Road Surface Type | Asphalt |
| Private Pool | false |
| Waterfront Y/N | false |
| Covered Spaces | 2 |
| Builder Model | Newbury Model |
| Road Responsibility | Public Maintained Road |
Amenities
- Foreclosure
- Views
- Short Sale
- New Construction
- Adult 55+
- Lease To Own
- No HOA Fees
- Furnished
- Primary On Main
- Air Conditioning
- Seller Finance
- Green
- Fixer Upper
- Horse
- Golf
- Fireplace
- Deck
- Garage
- Basement
- Pool
Property vs Single Family Average in 34787
Price
Taxes
Year Built
In The Neighborhood
New Construction
WINTER GARDEN
$ 794,990
- Type
- Single Family
- Size
- 3,076 SqFt
- Rooms
- 5 Beds + 3.5 Baths
New Construction
WINTER GARDEN
$ 778,531
- Type
- Single Family
- Size
- 2,689 SqFt
- Rooms
- 4 Beds + 3.5 Baths
 Copyright © MFRMLS.com All information deemed reliable but not guaranteed. All properties are subject to prior sale, change or withdrawal. Neither listing broker(s) or information provider(s) shall be responsible for any typographical errors, misinformation, misprints and shall be held totally harmless. Listing(s) information is provided for consumers personal, non-commercial use and may not be used for any purpose other than to identify prospective properties consumers may be interested in purchasing. Information on this site was last updated Last updated on September 26, 2026 11:46 AM UTC The listing information on this page last changed on Last updated on September 26, 2026 11:46 AM UTCd. The data relating to real estate for sale on this website comes in part from the Internet Data Exchange program of MFR MLS.
All information deemed reliable but not guaranteed. All properties are subject to prior sale, change or withdrawal. Neither listing broker(s) or information provider(s) shall be responsible for any typographical errors, misinformation, misprints and shall be held totally harmless. Listing(s) information is provided for consumers personal, non-commercial use and may not be used for any purpose other than to identify prospective properties consumers may be interested in purchasing.
Updated on September 26, 2026 11:46 AM UTC
Copyright © MFRMLS.com All information deemed reliable but not guaranteed. All properties are subject to prior sale, change or withdrawal. Neither listing broker(s) or information provider(s) shall be responsible for any typographical errors, misinformation, misprints and shall be held totally harmless. Listing(s) information is provided for consumers personal, non-commercial use and may not be used for any purpose other than to identify prospective properties consumers may be interested in purchasing. Information on this site was last updated Last updated on September 26, 2026 11:46 AM UTC The listing information on this page last changed on Last updated on September 26, 2026 11:46 AM UTCd. The data relating to real estate for sale on this website comes in part from the Internet Data Exchange program of MFR MLS.
All information deemed reliable but not guaranteed. All properties are subject to prior sale, change or withdrawal. Neither listing broker(s) or information provider(s) shall be responsible for any typographical errors, misinformation, misprints and shall be held totally harmless. Listing(s) information is provided for consumers personal, non-commercial use and may not be used for any purpose other than to identify prospective properties consumers may be interested in purchasing.
Updated on September 26, 2026 11:46 AM UTC
